About the Project

Size: 7,000 square feet
Use: Tribal

Confederated Tribes of Siletz Indians Public Health Department

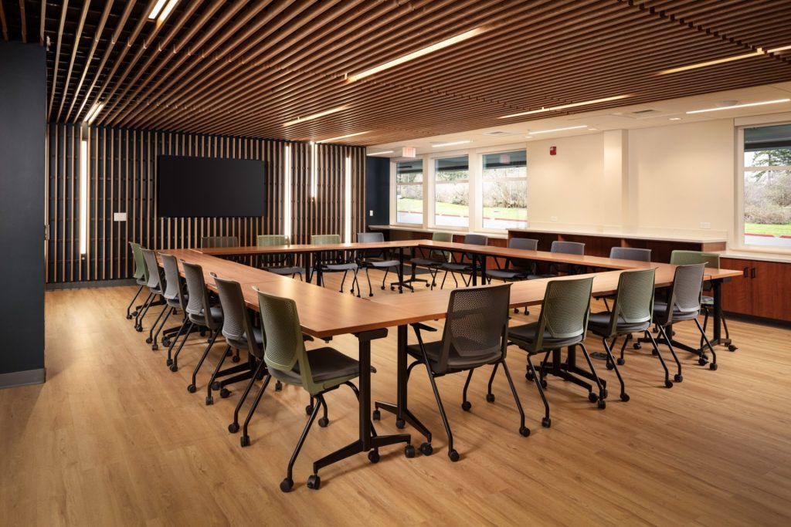
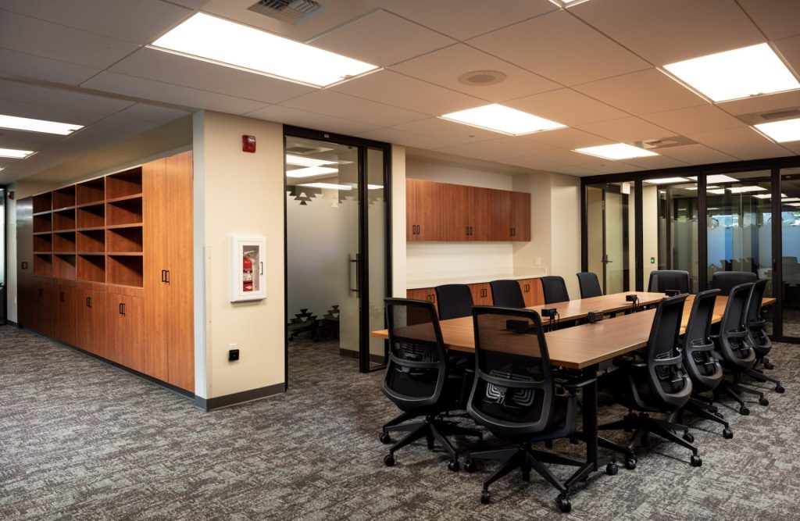
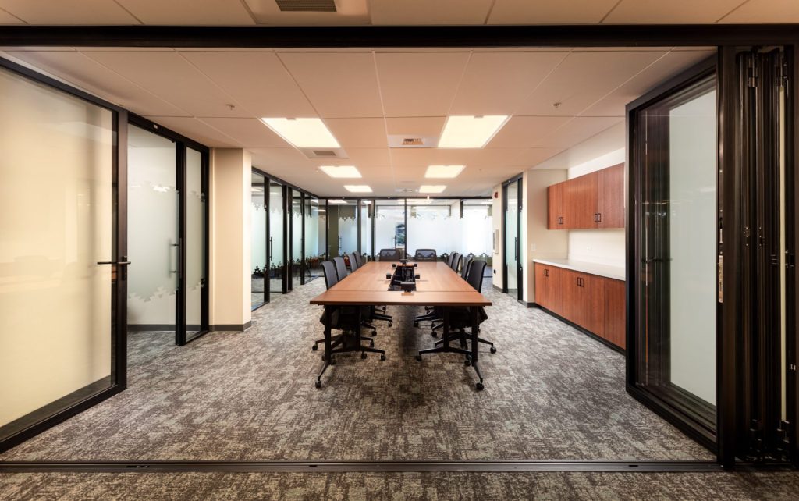
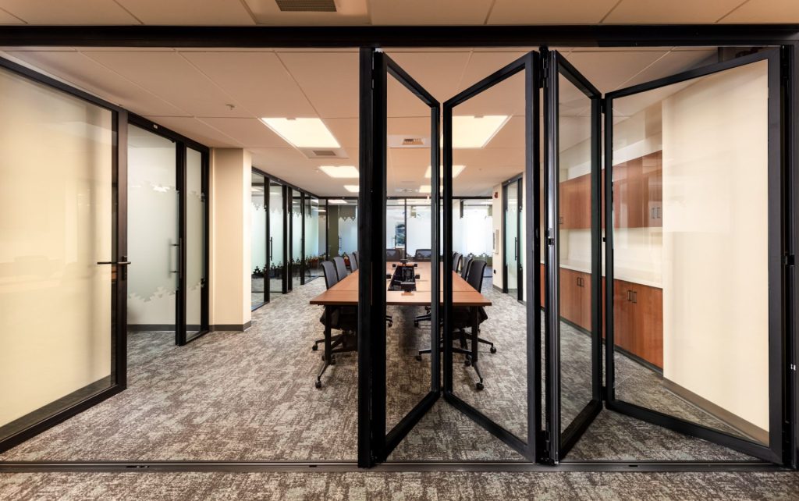
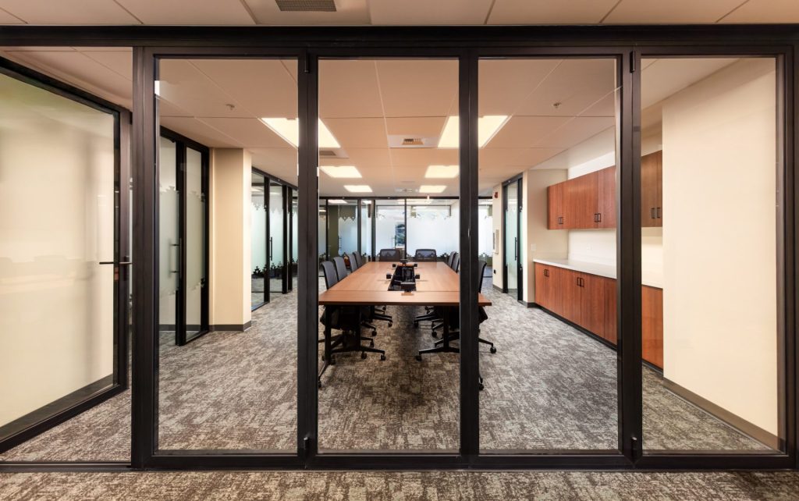
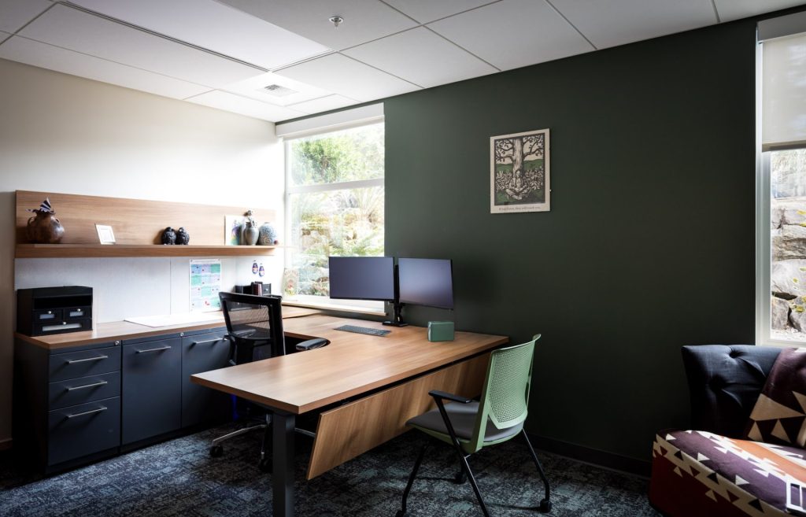
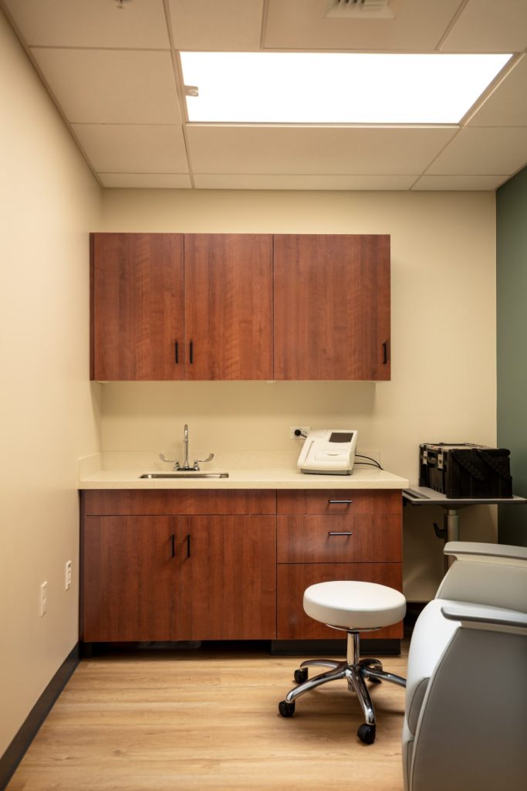
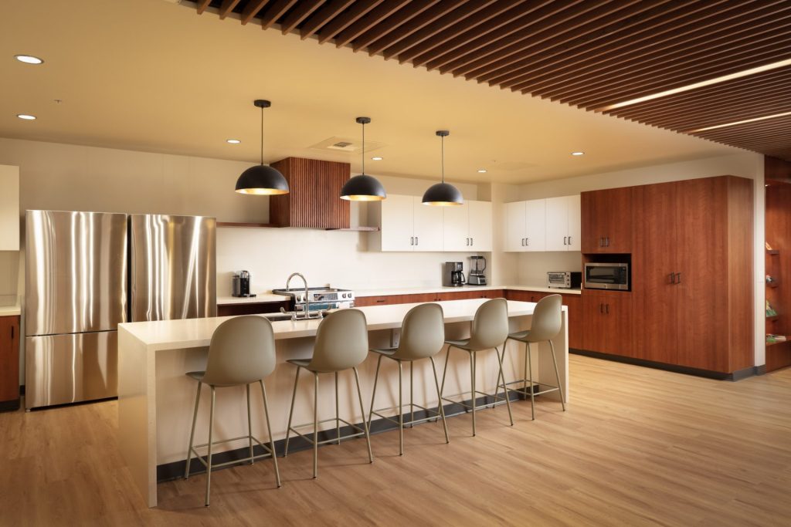
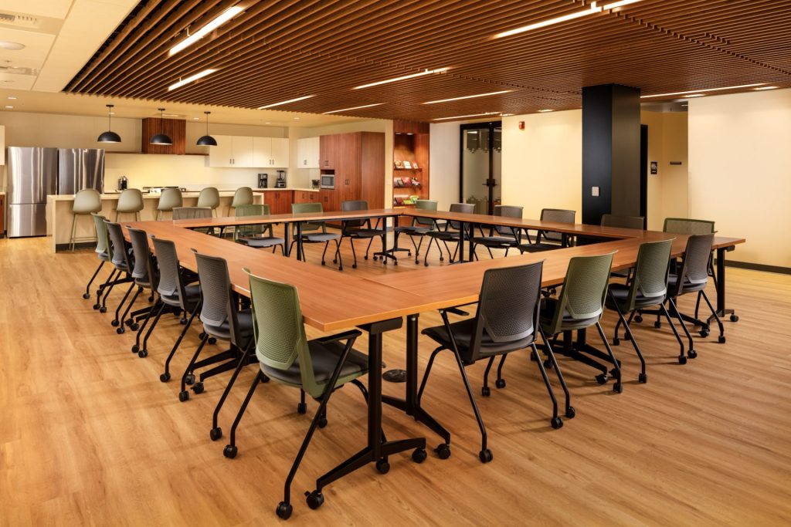
The Confederated Tribes of Siletz Indians hired SĀJ Architecture through a competitive solicitation process to design the expansion of its public health department within the existing community health clinic building. The new offices and clinical spaces occupy approximately 7,000 square feet of the previously vacant ground floor.

The Siletz Public Health Department supports behavioral health programs; offers drug and alcohol abuse prevention and harm reduction services; and provides the CARE program for victims of domestic violence and sexual assault. Additionally, the space includes an apothecary and rooms for food preservation workshops, community meetings, and other public health–related programs.

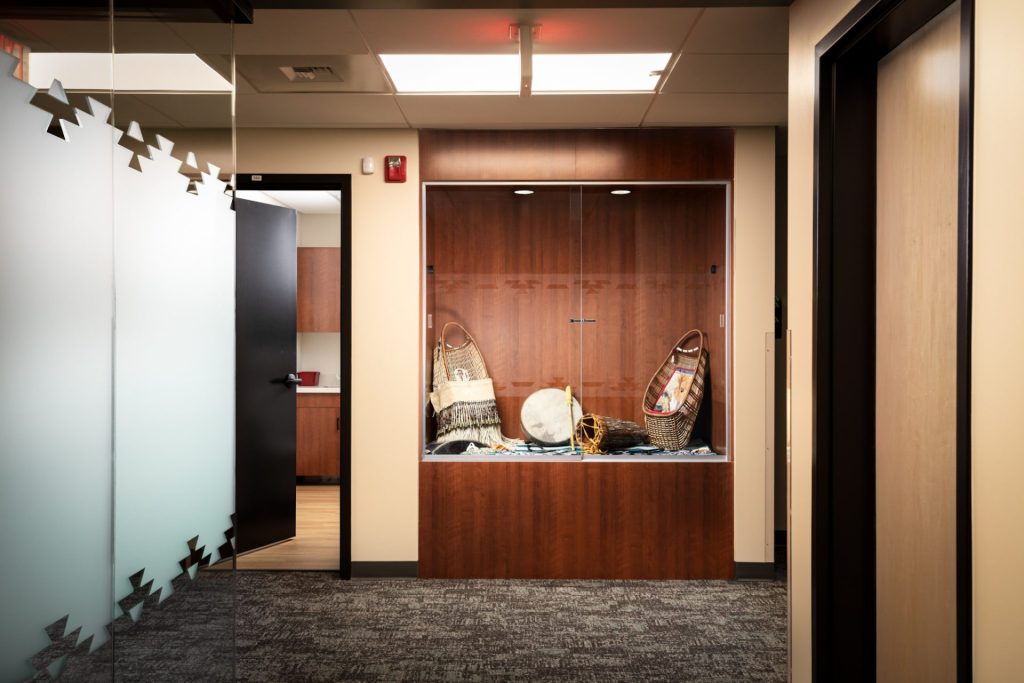
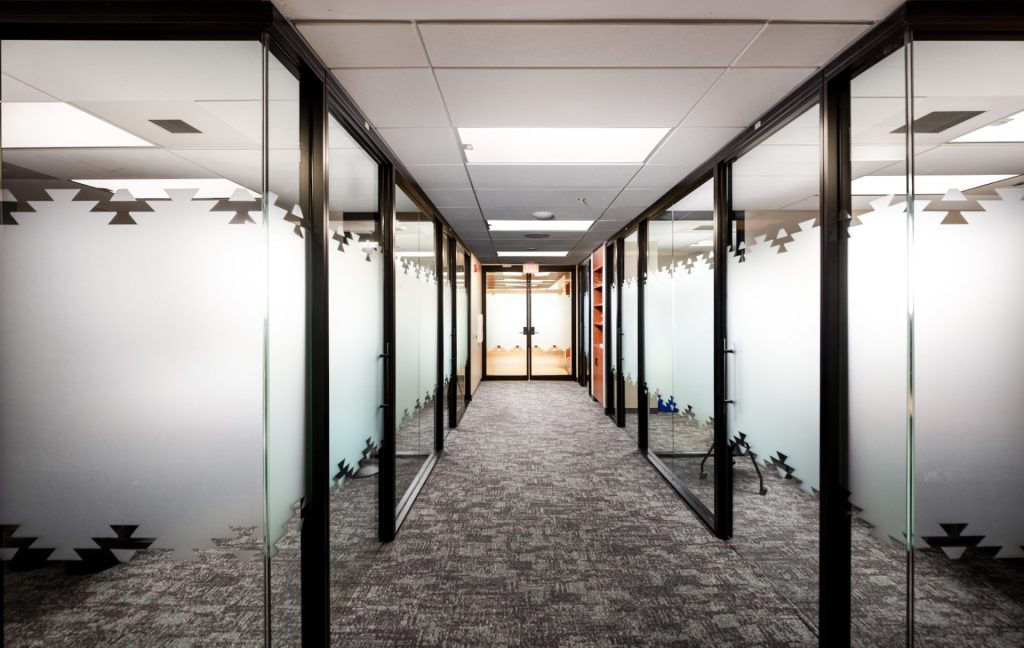
We worked closely with clinic staff and tribal members to incorporate culturally specific design features, including display areas, mosaics of local flora and fauna important to the tribe, and murals of locally significant natural areas. Our team applied trauma-informed design principles to create a sense of safety and security for those seeking care.
Related Projects

Mountain Timber Market

The Port of Kalama developed this project as a small business incubator and to spur economic development for the community. The building’s first floor features 11 permanent store spaces, 24 vendor stalls, a distillery, and a courtyard. The second floor includes spaces...

Oregon Dept. of Forestry-Western Lane Division

We assisted the Oregon Department of Forestry's (ODF) Western Lane District, in Veneta, with a master plan to guide future expansion. The intention is to meet ODF's growing administrative and operational needs, replace aging facilities, and increase safety and...

Spencer Creek Business Park

This light industrial building will support the Port of Kalama’s long-range economic development plan at its Spencer Creek property. The building shell and structural system are steel-framed with heavy timber canopies. The design team drew references from the port’s...

Hayden Homes Service Center

An updated exterior and creative interior modifications transform a warehouse into Hayden Home’s corporate headquarters.

Kalama School District Natural Resources Learning Center

Kalama School District’s Natural Resources Learning Center will provide a hub for students as they learn and explore in the surrounding forest. Nestled into the district’s 30-plus-acre property, the initial building will offer flexible spaces where students can gather...

Madras Secure Care Shelter Service Center

The Madras Secure Care Shelter Service Center is a year-round nightly shelter for individuals struggling with houselessness in Jefferson County. The facility offers 27 beds and includes a community room, kitchen, five bathrooms (two with showers), a men's dorm, a...

Creekside Elder Housing

The design team worked with the Confederated Tribes of Grand Ronde to develop 24 affordable housing units with energy-reducing features. A recent Energy Trust of Oregon assessment gave a preliminary rating of net zero, helping lower residents' utility bills. Our team...